
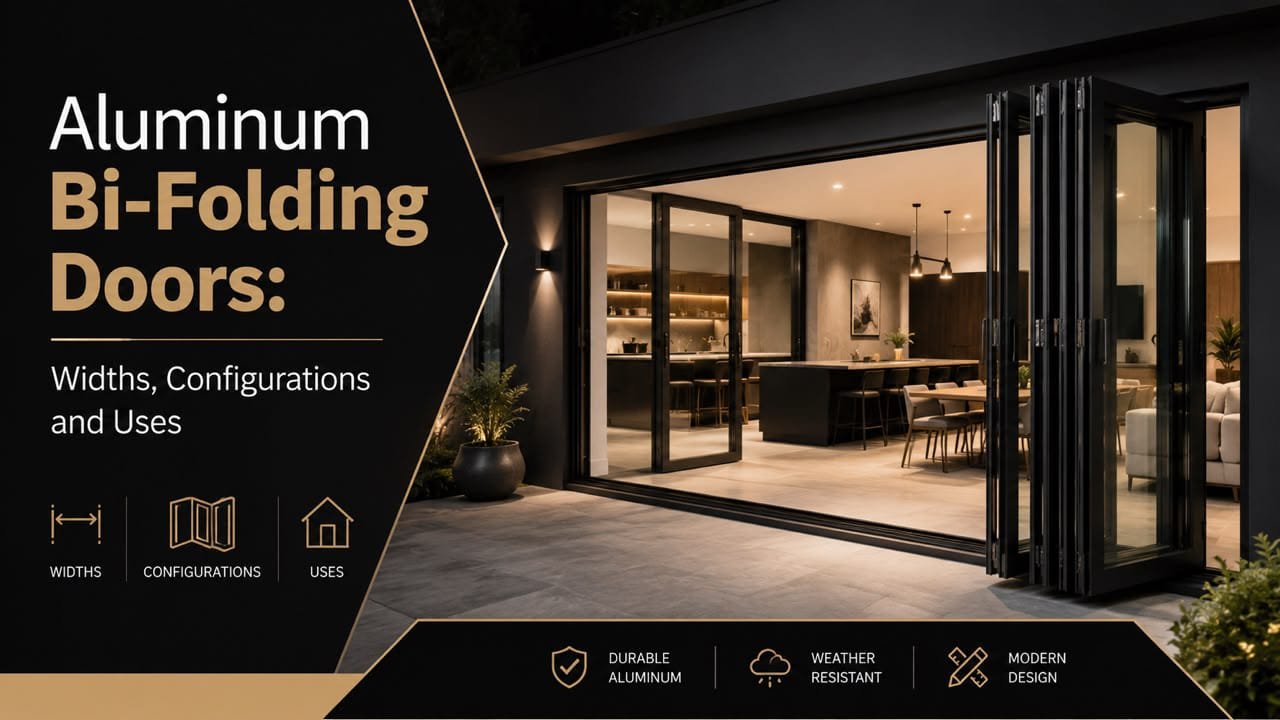
What is an aluminum bi-folding door?
An aluminum bi-folding door is a wall of glazed panels hinged together that fold and stack to one side, opening most of an exterior or interior opening. The panels run along a top track and pivot in pairs, so the door concertinas like an accordion rather than sliding past itself. Each leaf carries a frame made from thermally broken aluminum, meaning the metal is split by an insulating barrier to slow heat loss. The format suits homeowners in New Jersey and New York who want a rear elevation that reads as solid glass when shut and as an open threshold when folded back.
Aluminum is the material of choice here because it holds slim sightlines under structural load. A door spanning a large opening needs frames narrow enough to keep the glass area high, and aluminum resists sagging better than timber or unreinforced vinyl across the same width. The European systems behind these doors, including Schüco, Reynaers, and Rehau, set the engineering tolerances for the hinges, rollers, and gaskets.
How wide can a bi-folding door span?
Width is the first specification most buyers check, because it decides how much of the wall disappears. A bi-folding door grows by adding panels: a domestic run commonly holds three to seven leaves, and the assembly stacks into a compact bundle at one or both jambs. Vision Art Aluminium builds aluminum bi-folding doors up to 26 feet wide, and every unit is warranty-backed. That reach lets a single opening replace a full kitchen or living-room wall without an intermediate mullion.
Panel count drives both the width and the fold pattern. An even number of leaves can stack fully to one side, while an odd number often pairs with a traffic door, a single leaf that swings on its own hinge for everyday use. The traffic-door option means the household passes through one panel without folding the entire set, which matters on cold days when opening the whole run wastes heat.
- Three-panel run: a modest patio opening, folds to one side
- Five-panel run: a wide kitchen-to-garden wall, folds one or both ways
- Seven-panel run: a near-full elevation approaching the 26 feet limit
- Odd-panel run with a traffic door: daily access without folding the set
What configurations are available?
Configuration covers panel number, fold direction, and stack side, and each choice changes how the room uses the opening. Fold direction is described by where the panels gather: they can stack left, right, or split from the center to both jambs. A center split opens the middle first, which frames a symmetrical view, while a single-side stack clears one clean corner for furniture or traffic flow.
Opening direction is the second variable. Panels can fold outward onto a patio or inward into the room, and the choice depends on the space beyond the threshold. Outward folding keeps interior floor area clear but needs clearance on the deck or patio; inward folding protects the stack from weather but consumes room space when open. Vision Art Aluminium fabricates each configuration to the measured opening, so the door is custom made rather than cut from a stock width.
| Configuration | Typical panels | Fold behavior | Best fit |
| Single-side stack | 3-4 | All leaves gather at one jamb | Patio corner, clear traffic path |
| Center split | 4-6 | Leaves part from the middle outward | Symmetrical garden view |
| Traffic-door layout | 3, 5, or 7 | One leaf swings alone | Daily access, mixed use |
| Full-wide run | up to 7 | Stacks to the 26 feet limit | Kitchen-to-garden opening |
Which thresholds and glazing options matter?
The threshold is the floor track the panels run along, and it sets both the weather seal and the step height. A rebated threshold sits proud of the floor and gives the strongest water resistance, which suits an exposed patio elevation. A low or flush threshold reduces the step to near floor level for a smoother transition, a common request where interior and exterior floors meet at the same plane. The trade-off is drainage: the flatter the track, the more the design leans on gaskets and channels to move water away.
Glazing decides thermal and acoustic performance. Bi-folding doors typically carry double-glazed sealed units, two panes with an insulating cavity, and can step up to tempered or laminated glass where safety or sound control is a priority. Low-E glass, a coating that reflects heat back into the room, cuts winter loss across the large glazed area. Because the systems come from European suppliers such as Rehau and Reynaers, the frames accept the gaskets and glazing beads those units require.
Where are bi-folding doors used?
Bi-folding doors serve both homes and commercial frontages, and the use case shapes the panel count and threshold. In residential settings the door most often joins a kitchen or living room to a garden, patio, or deck, turning an indoor room into a covered-to-open transition in one movement. A wide run over a rear elevation lets a family open the whole wall for summer entertaining, then close it to a sealed glass barrier in winter.
Commercial use follows the same mechanism at a larger scale. A restaurant or cafe uses a bi-folding frontage to open onto a street terrace in warm months, extending the dining area outdoors without a fixed wall. Retail and hospitality frontages use the fold to create a wide, unobstructed entrance during trading hours. Vision Art Aluminium serves New Jersey and New York from its Montclair showroom, covering both residential and commercial projects across the two states.
- Kitchen-to-garden opening: the most common residential span
- Patio and deck access: outward fold onto an existing hard surface
- Pool house or terrace: a wide seasonal opening
- Restaurant frontage: street-facing dining in warm months
- Retail entrance: an open shopfront during trading hours
What should you verify before buying?
Verification protects the fit and the performance of a door built to a single opening. Measure the structural opening, not the old frame, because a bi-folding run needs an accurate width and a level head to hang square. Confirm the stack side and swing direction against the furniture layout and the space beyond the threshold before the order is placed. These decisions are hard to change once the aluminum is cut to size.
Installation quality carries as much weight as the specification. A door that spans a wide opening depends on a level track and correctly set hinges, so factory-trained fitting matters. Vision Art Aluminium runs a full-service process, from initial consultation and site inspection through drawings, permits, manufacturing, and installation by its own crews. The company appeared on Fox8 News in a featured segment.
Bi-folding doors: the practical takeaway
Aluminum bi-folding doors trade a fixed wall for a foldable glass one, and the specification decides how well that trade works. Width scales with panel count up to a 26 feet span, so a single opening can clear a full kitchen-to-garden wall. Configuration, meaning stack side, fold direction, and the traffic-door option, tunes the door to daily use rather than only to summer entertaining. Threshold choice sets the balance between a strong weather seal and a low, near-flush step. For New Jersey and New York projects, Vision Art Aluminium fabricates each run to the measured opening and backs it with a warranty.
This content is for informational purposes only and describes general product options; verify current specifications, dimensions, and terms with the manufacturer before ordering.
Frequently Asked Questions
What is an aluminum bi-folding door?
An aluminum bi-folding door is a set of glazed panels hinged together in an aluminum frame that fold and stack to one side, opening most of a wall. The panels run on a top track and concertina like an accordion. The format suits patios, kitchen-to-garden walls, and commercial frontages that need a wide, clear opening.
How wide can a bi-folding door be?
Width depends on panel count, since each added leaf extends the run. Vision Art Aluminium builds bi-folding doors up to 26 feet wide, enough to replace a full kitchen or living-room wall without an intermediate post. Domestic runs commonly use three to seven panels, and each unit is warranty-backed and custom made to the measured opening.
What is a traffic door on a bi-folding set?
A traffic door is a single leaf within the run that swings on its own hinge for everyday access. It lets the household pass through one panel without folding the whole set, which saves heat on cold days. Traffic-door layouts usually pair with an odd panel count, such as a three, five, or seven-leaf run.
Which threshold should a bi-folding door use?
Threshold choice balances weather sealing against step height. A rebated threshold sits proud of the floor for the strongest water resistance and suits exposed patios. A low or flush threshold reduces the step to near floor level for a smoother transition but leans more on gaskets and drainage channels. The right choice depends on exposure and floor levels.
Where does Vision Art Aluminium install bi-folding doors?
Vision Art Aluminium serves New Jersey and New York from its showroom at 28 Valley Road, Suite 1, Montclair, New Jersey. The company covers both residential and commercial projects and runs a full-service process from consultation and site inspection through drawings, permits, manufacturing, and installation. It can be reached at +1 (855) 656-5920, Monday to Saturday.