
Key Takeaways
- A successful BTO home combines visual appeal with everyday practicality.
- Smart space planning helps maximise every area of a 4-room flat.
- Built-in storage and multifunctional furniture improve comfort and organisation.
- Professional design guidance can help create a home that suits changing lifestyle needs.
Introduction
Designing a new BTO flat is exciting. It is a chance to create a home that reflects personal style while supporting daily routines. Yet many homeowners quickly realise that beautiful interiors alone are not enough. A home also needs to function well, especially in Singapore, where space is often limited.
This is where thoughtful BTO interior design becomes important. The goal is not simply to create attractive rooms but to build a living environment that feels comfortable, organised, and practical for years to come. By balancing aesthetics and functionality, homeowners can enjoy a space that looks impressive without compromising everyday convenience.
Start with a Smart Layout
Every successful home begins with effective space planning. Before selecting colours, furniture, or decorative features, it is important to understand how the available space will be used.
A well-planned 4-room BTO floor plan provides flexibility for families, couples, and even homeowners who work from home. Living areas should encourage easy movement, while bedrooms should offer privacy and comfort. Open-concept layouts remain popular because they create a greater sense of spaciousness and allow natural light to travel throughout the home.
At the same time, open spaces should not feel empty or undefined. Strategic placement of furniture, feature walls, or subtle partitions can create distinct zones without making the home feel smaller. It is a bit like arranging a well-organised workspace. Everything has a purpose, and every element contributes to the overall flow.
Beauty Meets Function Through Storage
Storage is often overlooked during the early stages of renovation. Yet it has one of the biggest impacts on daily living.
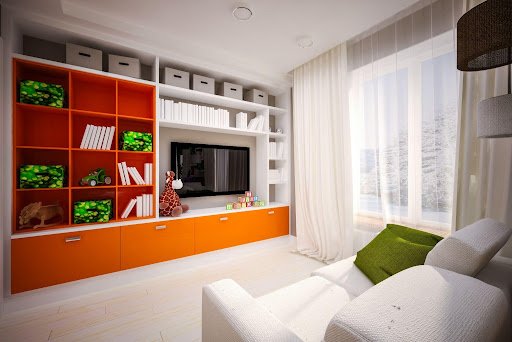
Modern BTO interior design frequently incorporates customised storage solutions that blend seamlessly into the overall aesthetic. Built-in cabinetry, concealed compartments, and floor-to-ceiling wardrobes help reduce clutter while maintaining a clean appearance.
In many cases, homeowners want minimalist interiors but struggle to keep surfaces clear. The answer is not necessarily owning fewer things. Instead, it is creating smarter places to store them. Integrated storage benches, platform beds with hidden compartments, and customised TV consoles can provide valuable space without sacrificing style.
When reviewing a 4-room BTO floor plan, identifying underutilised corners and awkward spaces often reveals opportunities for additional storage. These small adjustments can make a noticeable difference in everyday comfort.
Choose Materials That Work as Hard as They Look
Beautiful finishes can elevate a home’s appearance, but durability matters just as much. A surface that looks stunning on renovation day may become difficult to maintain after months of daily use.
For this reason, many homeowners choose materials that balance visual appeal with practicality. Scratch-resistant laminates, easy-to-clean surfaces, and moisture-resistant materials help preserve the home’s appearance while reducing maintenance requirements.
The same principle applies to furniture and fittings. Soft furnishings should be comfortable and durable. Lighting should enhance ambience while supporting practical activities such as reading, cooking, and working.
A carefully planned BTO interior design project considers both immediate visual impact and long-term usability. The result is a home that continues to feel fresh and functional years after completion.
Design for Life Today and Tomorrow
Lifestyle needs rarely stay the same. A spare room might become a home office, a nursery, or even a hobby space in the future. Designing with flexibility in mind helps homeowners adapt without major renovations later.
This is particularly important when working with a 4-room BTO floor plan, where every room often serves multiple purposes over time. Modular furniture, adaptable layouts, and versatile storage systems provide the flexibility needed to accommodate life’s changes.
Professional interior designers often take a long-term view when planning spaces. Rather than focusing solely on current trends, they create homes that support future needs while maintaining timeless appeal. This approach helps homeowners make better use of their investment and avoid costly redesigns down the road.
Conclusion
Creating a beautiful BTO home is about more than selecting attractive finishes or following the latest trends. The most successful interiors balance aesthetics with practicality, ensuring every space supports daily living while reflecting personal style.
From thoughtful space planning and customised storage to durable materials and flexible layouts, every design decision contributes to a more comfortable and functional home. With the right approach to BTO interior design, homeowners can create spaces that not only look exceptional but also work effortlessly for years to come.
Get in touch with Hoft Interior to create a stylish and practical BTO home tailored to your lifestyle and needs.