
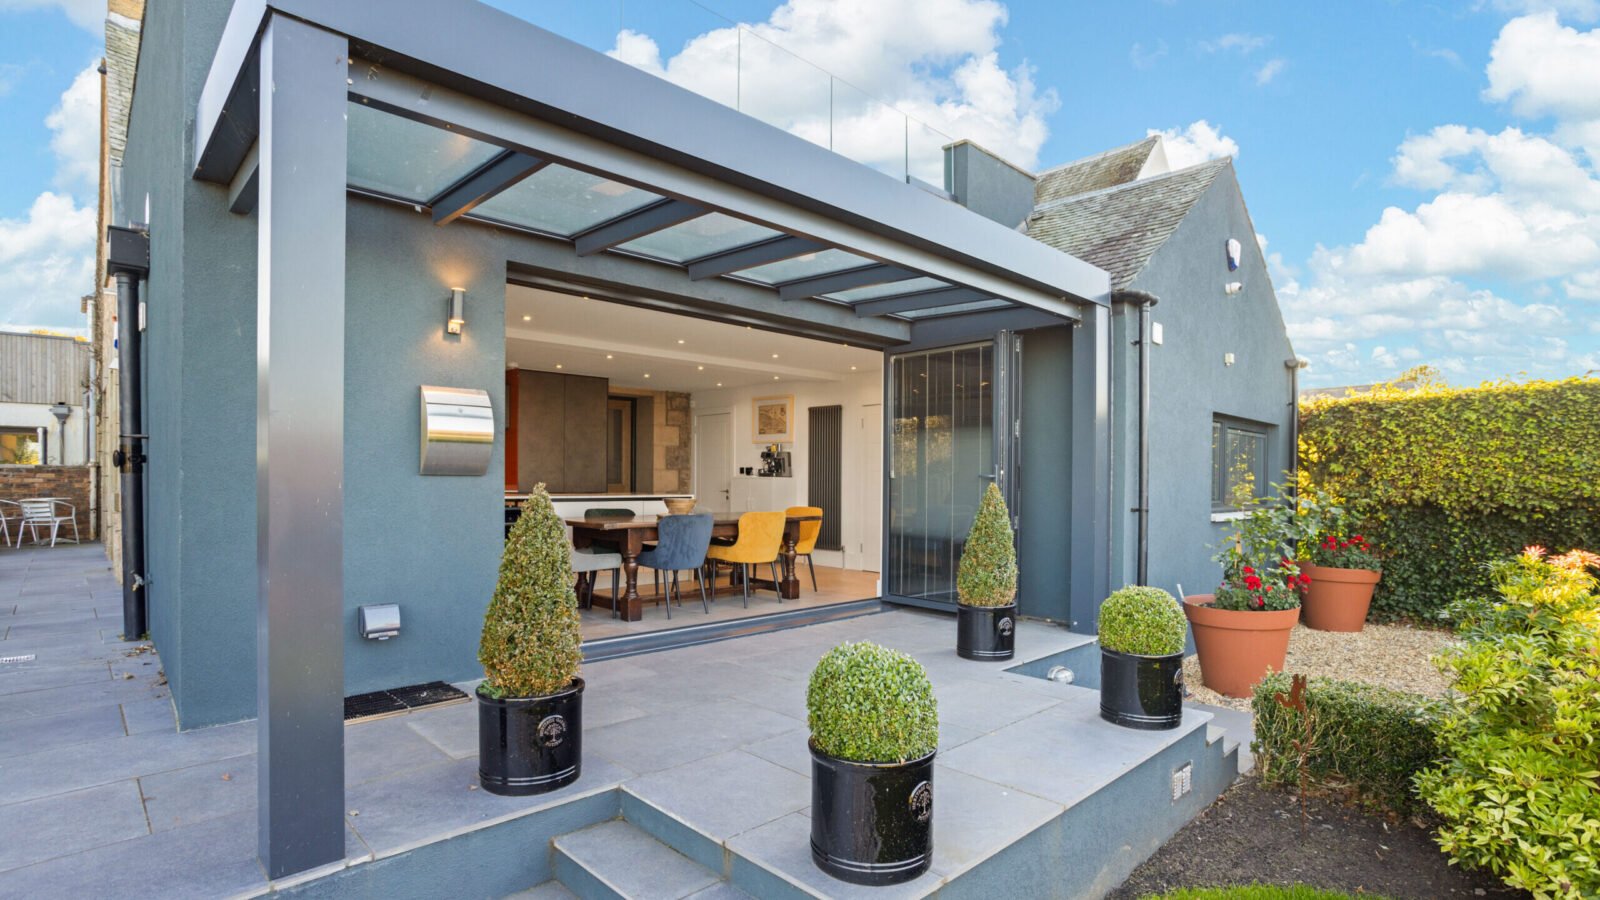
Table of Contents
- The Evolution of the Edinburgh Garden Room
- Navigating Local Planning and Permitted Development
- Architectural Styles for the Scottish Climate
- Strategic Positioning and Landscaping Integration
- Thermal Efficiency and Year Round Comfort
- Interior Design and Multi Functional Utility
- The Financial Impact on Property Value
- Sustainable Material Selection and Longevity
- Future Proofing Your Custom Garden Studio
The Evolution of the Edinburgh Garden Room
The traditional concept of a backyard shed has undergone a radical transformation in recent years. For homeowners in Edinburgh, the garden room has evolved from a simple storage solution into a sophisticated extension of the primary residence. This shift is driven by a growing need for dedicated space that offers sanctuary from the bustle of the main house while remaining physically connected to the property. Whether you reside in a Victorian villa in Morningside or a contemporary development in Leith, a custom garden room provides a versatile solution to the common problem of space constraints.
Designing the ultimate custom garden room in Edinburgh requires a deep understanding of both aesthetics and functionality. Unlike off the shelf kits, a bespoke structure allows for complete alignment with the existing architecture of your home. It serves as a bridge between your indoor living environment and the natural beauty of your outdoor space. By investing in a high quality build, you are not just adding a room; you are creating a lifestyle asset that adapts to your changing needs over time.
Navigating Local Planning and Permitted Development
One of the most critical steps in realizing your vision is understanding the regulatory landscape. In Edinburgh, many garden rooms fall under permitted development rights, meaning they do not require full planning permission. However, there are strict criteria that must be met to avoid legal complications. The structure typically needs to be single story, with a maximum eaves height of 2.5 meters and an overall height of no more than 4 meters for a dual pitched roof.
- Conservation Areas: If your property is located in a designated conservation area, such as the New Town or parts of Stockbridge, the rules are significantly more stringent. You will likely need to apply for planning permission even for smaller structures to ensure the heritage of the area is preserved.
- Listed Buildings: For those living in category A, B, or C listed buildings, any structure placed within the curtilage of the property usually requires listed building consent. This ensures that the new addition does not detract from the historical significance of the primary dwelling.
- Boundary Proximity: If the building is within one meter of a boundary, the total height is generally restricted to 2.5 meters to prevent overshadowing neighboring gardens.
Working with an experienced partner like EKCO ensures that these technical hurdles are managed professionally. Their expertise in local building standards helps streamline the process, ensuring that your custom garden room is fully compliant with City of Edinburgh Council regulations from the outset.
Architectural Styles for the Scottish Climate
The weather in Scotland demands a specific approach to architectural design. A garden room in Edinburgh must be resilient enough to withstand horizontal rain, North Sea winds, and damp winters. This necessity has birthed a style that prioritizes durability without sacrificing elegance. Contemporary designs often feature large expanses of glazing to maximize natural light during the shorter winter days, while utilizing deep roof overhangs to protect the facade from the elements.
- Scandinavian Minimalism: This style is particularly popular in Scotland due to its focus on light woods, clean lines, and high levels of insulation. It creates a serene environment that feels warm even when the sky is grey.
- Industrial Chic: Utilizing metal cladding and dark frames, this look suits modern urban gardens and provides a striking contrast to lush greenery.
- Traditional Timber: For a more classic look, cedar or larch cladding offers a natural aesthetic that silver over time, blending seamlessly into mature gardens.
When considering the exterior, it is essential to select materials that require minimal maintenance. Thermally modified timber or composite cladding are excellent choices for the Scottish climate as they resist rot and warping far better than standard softwoods.
Strategic Positioning and Landscaping Integration
Where you place your garden room is just as important as how it looks. The orientation of the building affects everything from internal temperature to the amount of usable garden space remaining. A south facing position will capture the most sunlight, making it ideal for an art studio or a sunroom. Conversely, a north facing orientation provides consistent, indirect light, which is often preferred for home offices to reduce screen glare.
To truly unlock extra space: designing the ultimate custom garden room in Edinburgh involves more than just the building itself. You must consider the journey from the back door of your house to the entrance of the studio. High quality landscaping, such as stone pathways or raised planters, can frame the structure and make it feel like an intentional part of the garden rather than an afterthought. EKCO (Edinburgh Kitchen Company) provides a comprehensive perspective on how interior flow can be mirrored in outdoor structures, ensuring a cohesive feel across the entire property.
Thermal Efficiency and Year Round Comfort
A common misconception is that garden rooms are only usable during the summer months. To create a truly functional space, high performance insulation is non negotiable. The floor, walls, and roof should all be treated with premium grade insulation materials to maintain a stable internal temperature. This level of thermal efficiency ensures that the room remains cool in August and cozy in January.
- Underfloor Heating: This is a popular choice for garden rooms as it frees up wall space that would otherwise be occupied by radiators. It provides a gentle, consistent heat that is perfect for yoga studios or offices.
- Double or Triple Glazing: Given the coastal breezes in Edinburgh, triple glazing can offer superior acoustic insulation and heat retention, especially if the room is located near a busy road.
- Ventilation Systems: To prevent condensation and ensure fresh air flow, integrated trickle vents or mechanical ventilation systems should be included in the design.
By treating the garden room with the same technical rigor as a house extension, you ensure that the space remains a valuable part of your home throughout every season.
Interior Design and Multi Functional Utility
The interior of your garden room should be a reflection of its intended purpose while remaining flexible. Many homeowners are now opting for multi functional designs that serve as an office during the day and a cinema room or guest suite in the evening. This versatility is achieved through clever cabinetry and modular furniture.
- Integrated Storage: Custom built shelving and hidden cupboards help keep the space clutter free, which is essential in smaller footprints.
- Lighting Zones: Using a combination of task lighting for work areas and ambient dimmable lights for relaxation allows you to change the mood of the room instantly.
- Connectivity: Ensuring a strong Wi-Fi connection through hardwired ethernet cables or powerful mesh extenders is vital for any modern garden office.
The finish of the interior should match the quality of your home. Experts at EKCO can advise on how to coordinate the cabinetry and flooring of your garden room with your main living areas, creating a sense of continuity. High quality finishes like engineered oak flooring or plastered walls give the room a solid, permanent feel that distinguishes it from a mere summerhouse.
The Financial Impact on Property Value
Investing in a custom garden room is one of the most cost effective ways to increase the value of your property in Edinburgh. Unlike a loft conversion or a traditional extension, a garden room is relatively quick to install and causes minimal disruption to your daily life. Estate agents in the Lothians frequently report that a high quality garden office is a major selling point, often adding more to the property value than the initial cost of construction.
- Increased Square Footage: By adding a dedicated room, you are increasing the total usable area of your home, which is a key metric in property valuations.
- Appeal to Remote Workers: With the permanent shift toward hybrid working, buyers are actively looking for homes that offer professional workspace away from the main living areas.
- Market Differentiation: In a competitive market, a beautifully designed garden studio sets your property apart from similar houses on the street.
The key to maximizing this return on investment is quality. A poorly constructed shed will not add value, but a bespoke, insulated, and architecturally designed structure will be viewed as a permanent asset by future buyers.
Sustainable Material Selection and Longevity
Sustainability is a core consideration for many Edinburgh residents. Choosing eco friendly materials not only reduces the carbon footprint of the build but often results in a more durable structure. Sourcing timber from certified sustainable forests and using recyclable insulation materials are great ways to ensure your project is environmentally responsible.
- Living Roofs: A sedum or wildflower roof can help the building blend into the garden, provide a habitat for local pollinators, and improve the thermal mass of the structure.
- Foundation Systems: Ground screws are an excellent alternative to traditional concrete foundations. They are faster to install, cause less soil disturbance, and can be removed and recycled in the future.
- Energy Efficient Appliances: If your garden room includes a small kitchenette or bathroom, selecting low energy appliances and LED lighting will minimize ongoing running costs.
A well built garden room from a reputable provider like EKCO (Edinburgh Kitchen Company) is designed to last for decades. By selecting premium materials and employing expert craftsmanship, you ensure that the structure remains a beautiful and functional part of your home for the long term.
Future Proofing Your Custom Garden Studio
As your life changes, your garden room should be able to change with you. A space that starts as a playroom for young children can eventually become a teenage hangout, a quiet study for university exams, or even a self contained annex for elderly relatives. Future proofing involves thinking about the long term utility of the space during the initial design phase.
- Plumbing and Water: Even if you do not need a bathroom immediately, installing the necessary pipework during the build can save significant costs later if you decide to add a toilet or shower.
- Power Capacity: Ensure your electrical consumer unit has enough capacity to handle future upgrades, such as air conditioning units or high powered hobby equipment.
- Accessibility: Designing the entrance with a low threshold and wide door ensures that the room remains accessible to everyone, regardless of mobility levels.
By considering these factors early on, you create a space that is truly adaptable. The collaboration between homeowners and specialists like EKCO ensures that every detail, from the structural integrity to the final coat of paint, is executed to the highest standard. A custom garden room is an investment in your home, your work life balance, and your future happiness in one of the world’s most beautiful cities.
